Search

Leave a Message

Thank you for your message. We will be in touch with you shortly.

Explore My Properties

Property Description

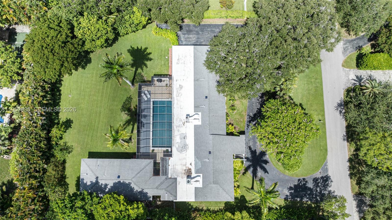
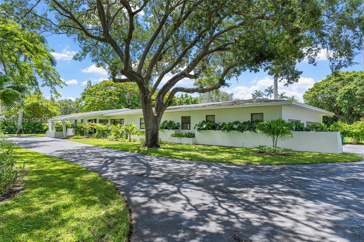
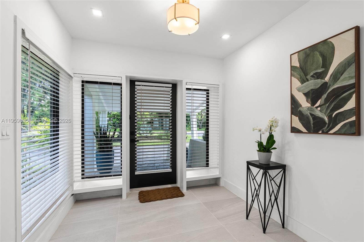
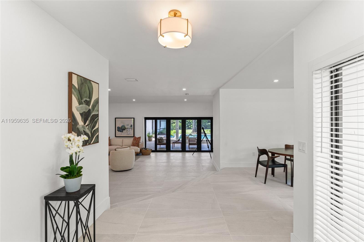
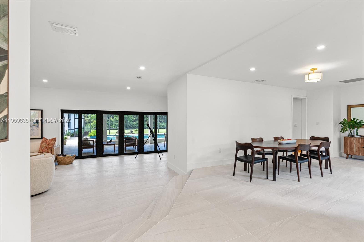
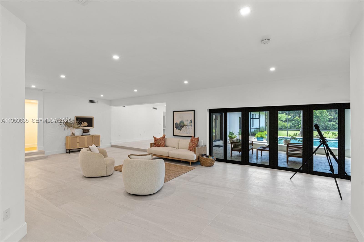
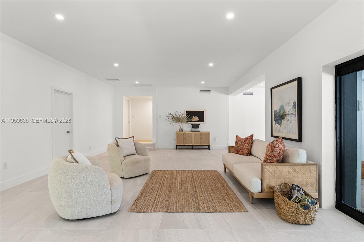
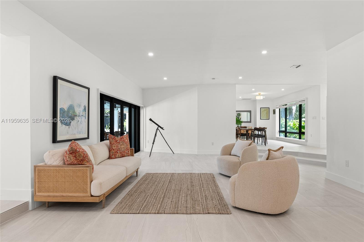
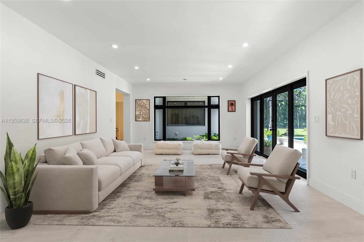
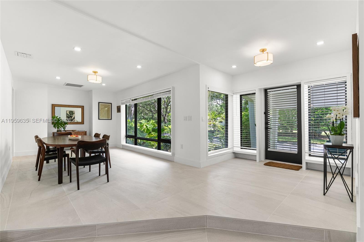
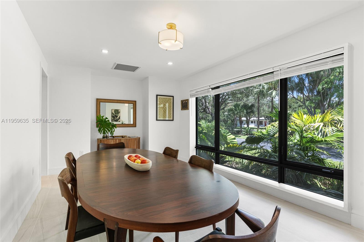
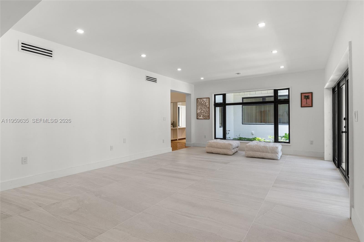
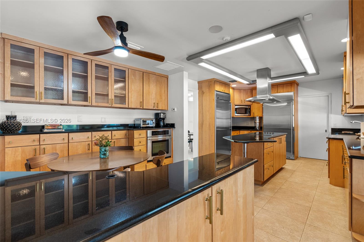
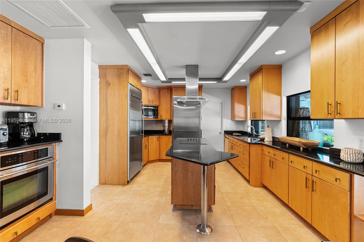
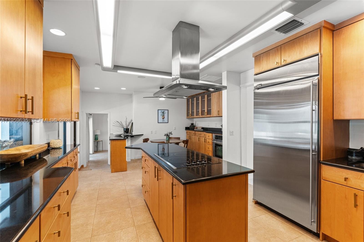
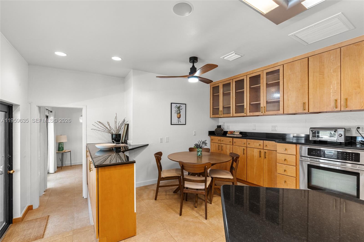
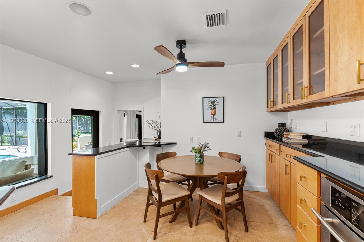
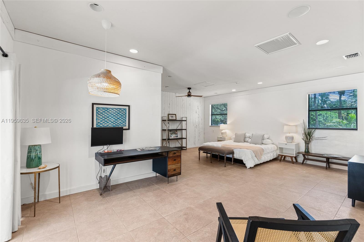
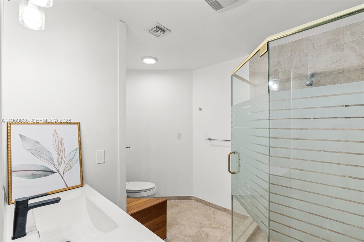
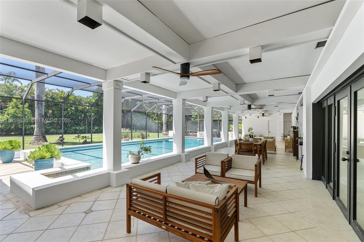
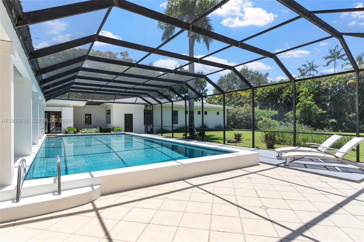
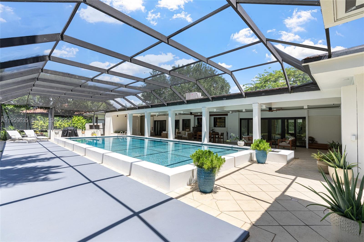
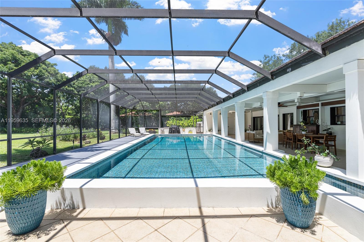
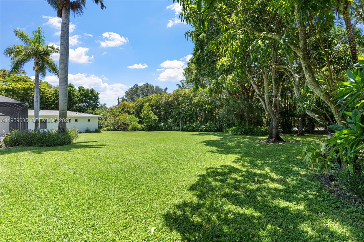
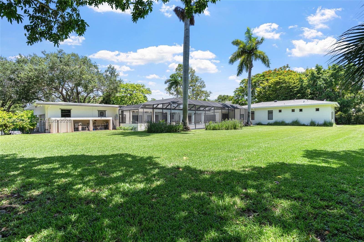
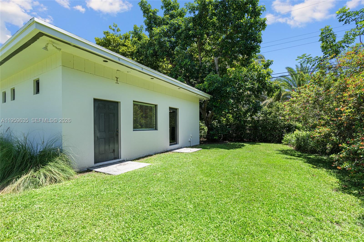
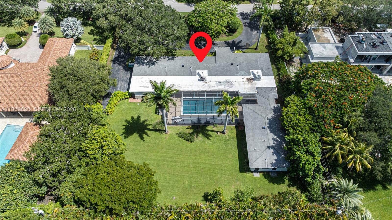
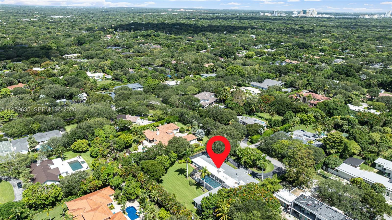
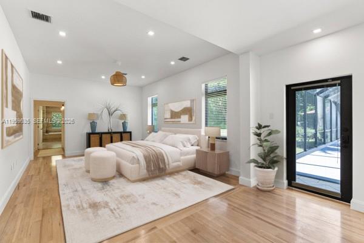
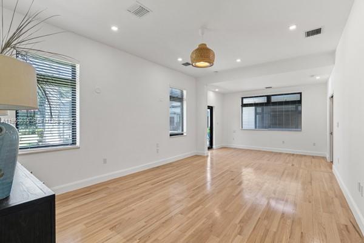
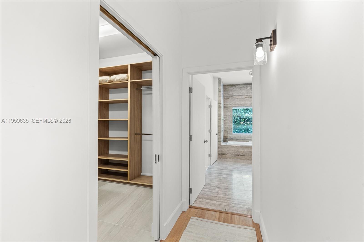
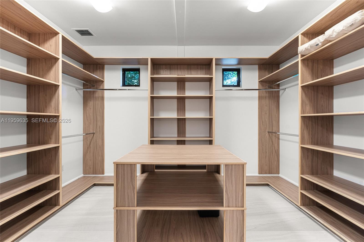
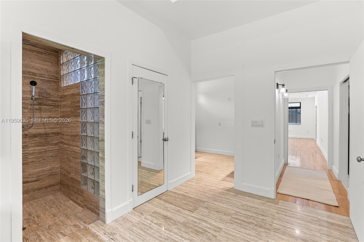
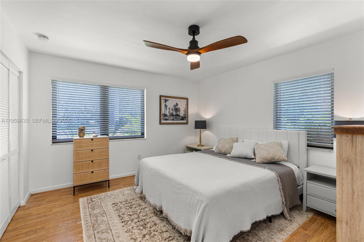
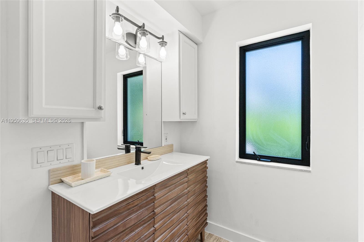
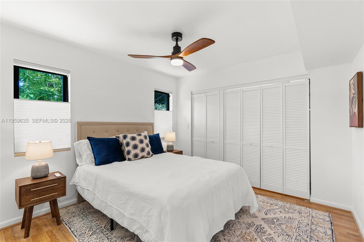
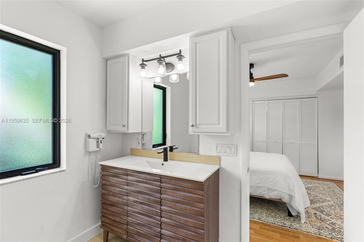
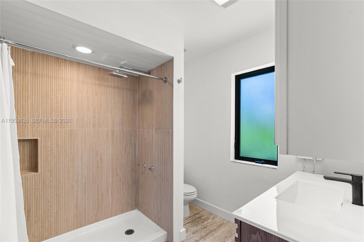
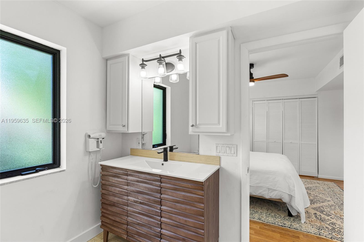
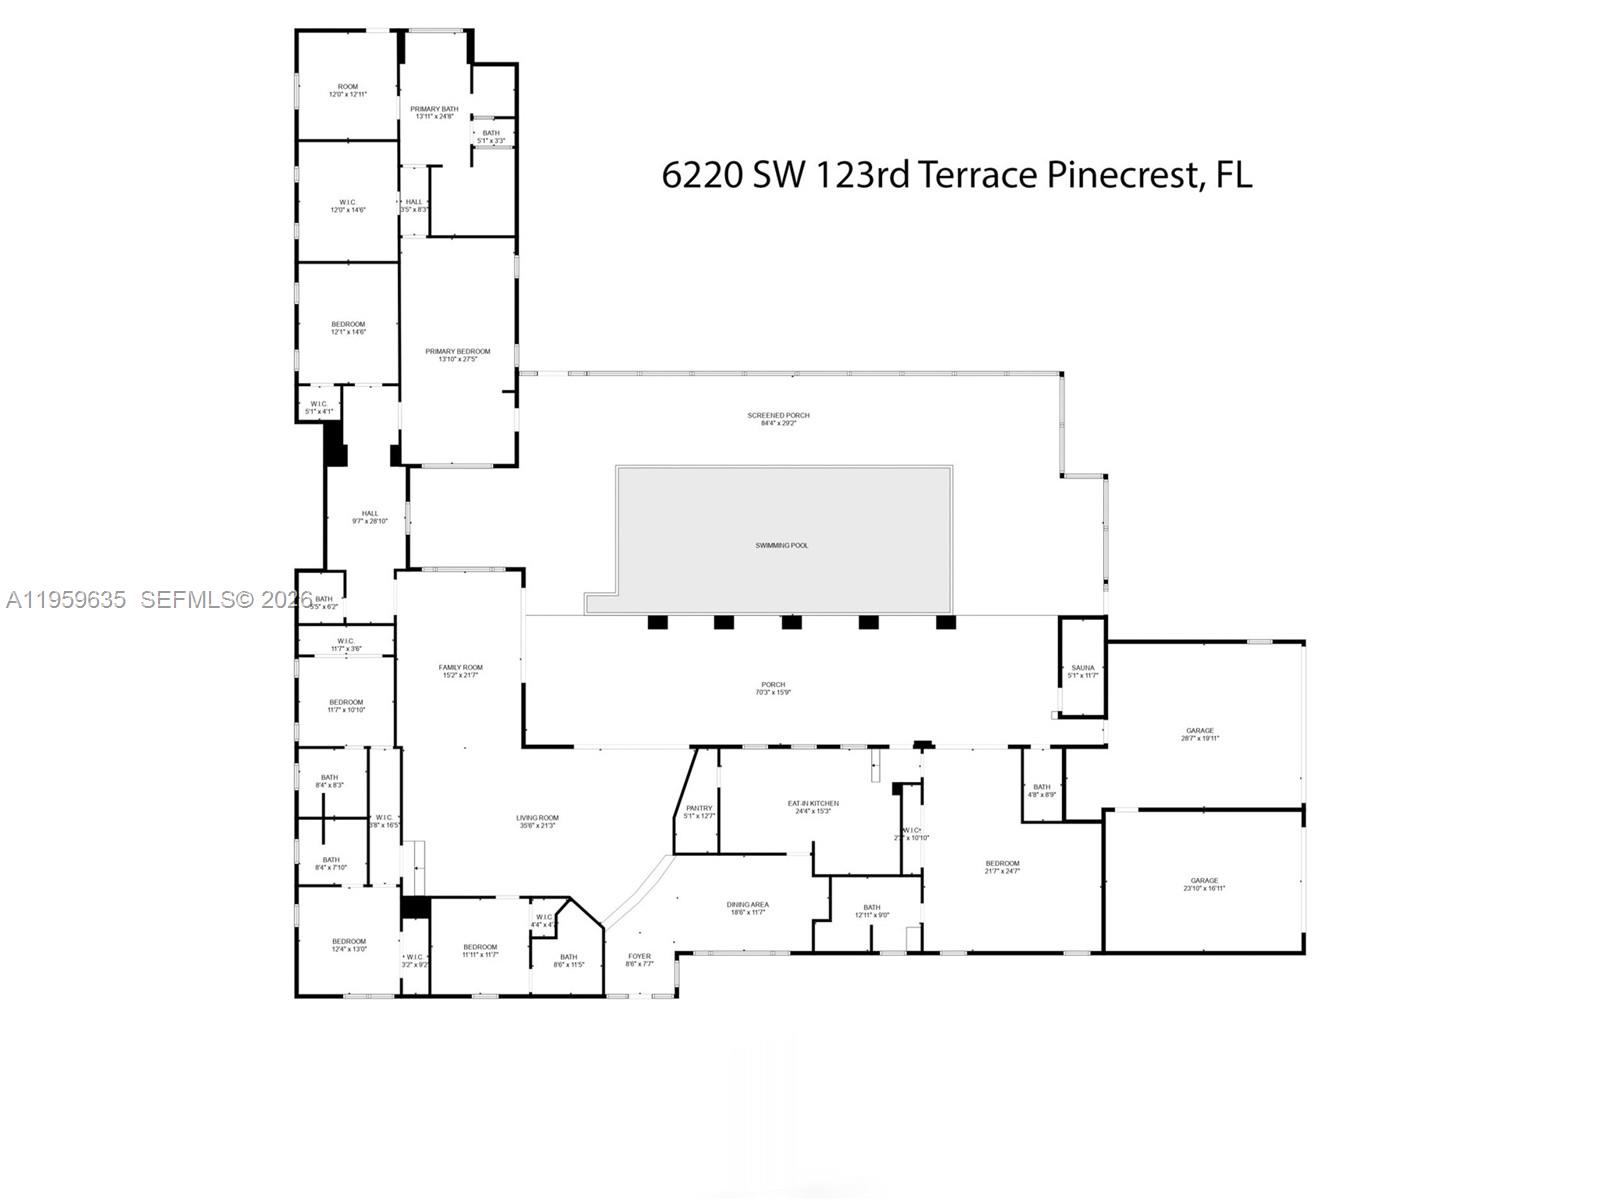
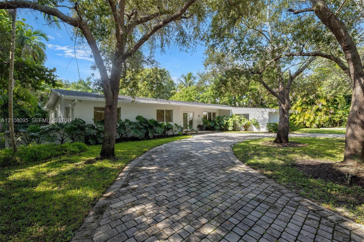
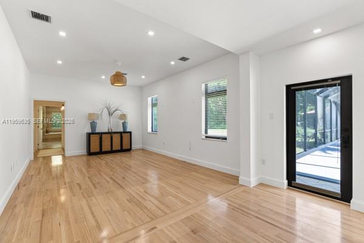
Experience timeless comfort and elegance in this distinctive Pinecrest residence offering 5,019 sq ft of interior living space on a lush 39,204 sq ft lot. Nestled among mature tropical landscaping, this home provides the ultimate in privacy and serenity. Featuring 6 bedrooms and 6.5 bathrooms, the home's expansive layout flows seamlessly through large open spaces with views of the beautifully landscaped backyard and sparkling screened pool. The main living areas boast large-format Spanish gray tile flooring, while the kitchen features ageless wood cabinetry, sleek black granite countertops, and ample storage. All bathrooms are finished in travertine stone and enhanced by custom wood vanities. The grand primary suite is a true retreat -- approximately 1,600 sq ft of tranquil space, including a spa-like bathroom, oversized closets, a private office, and plenty of room to unwind.
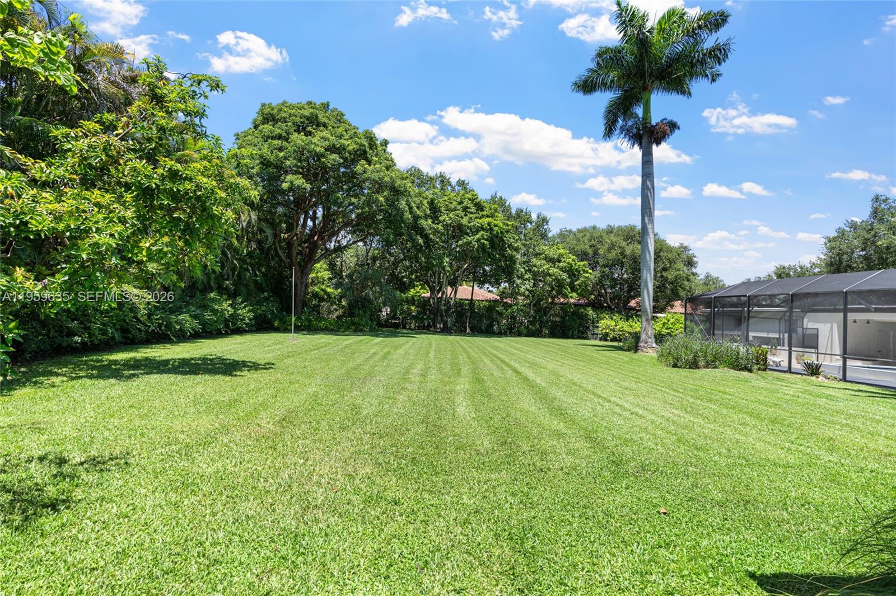
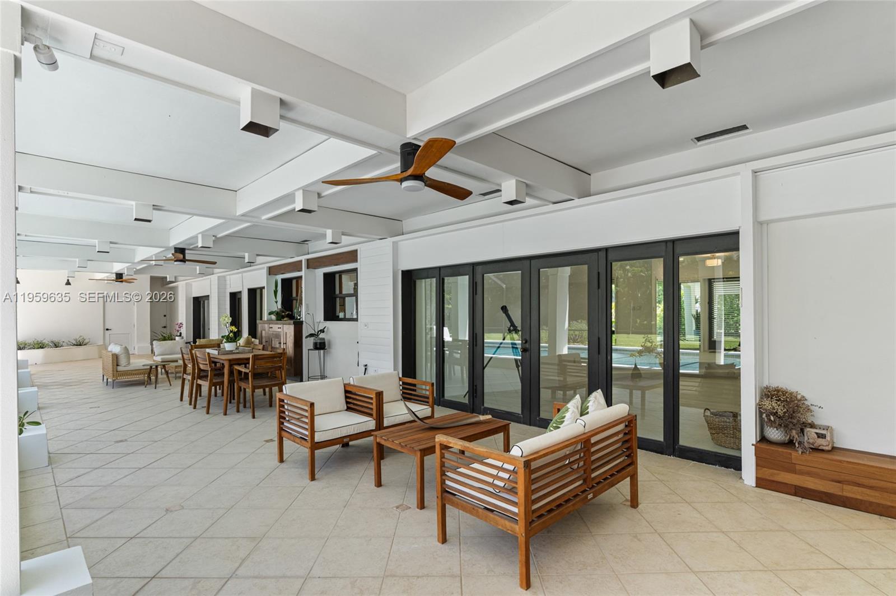
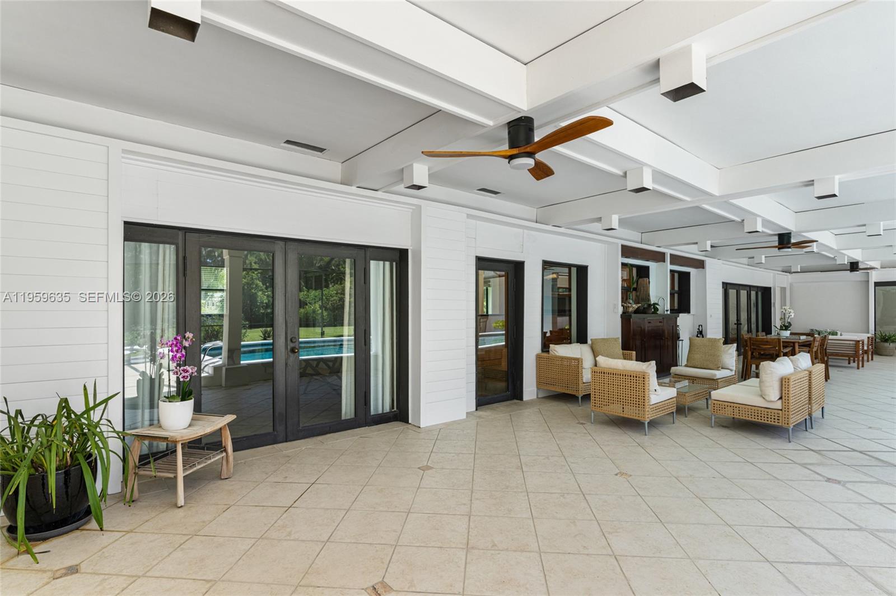
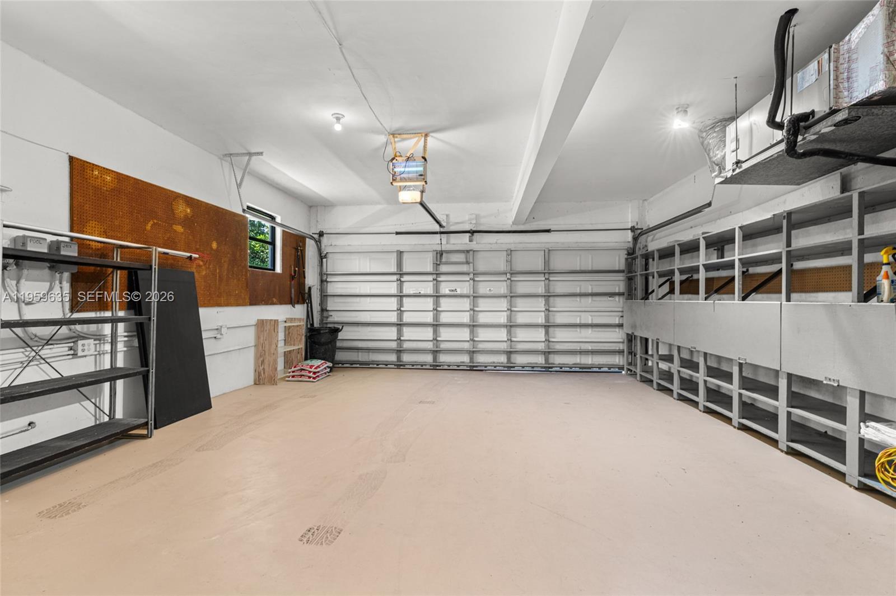
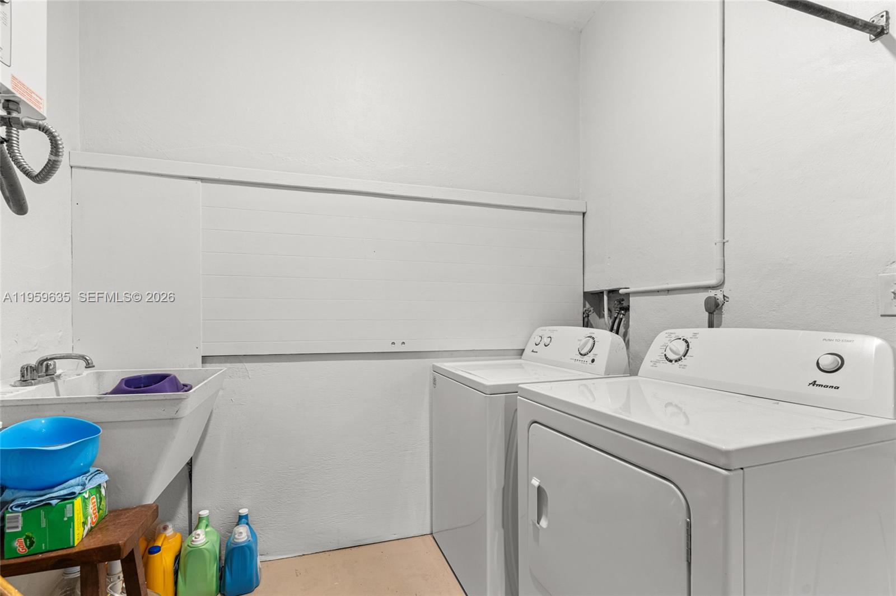
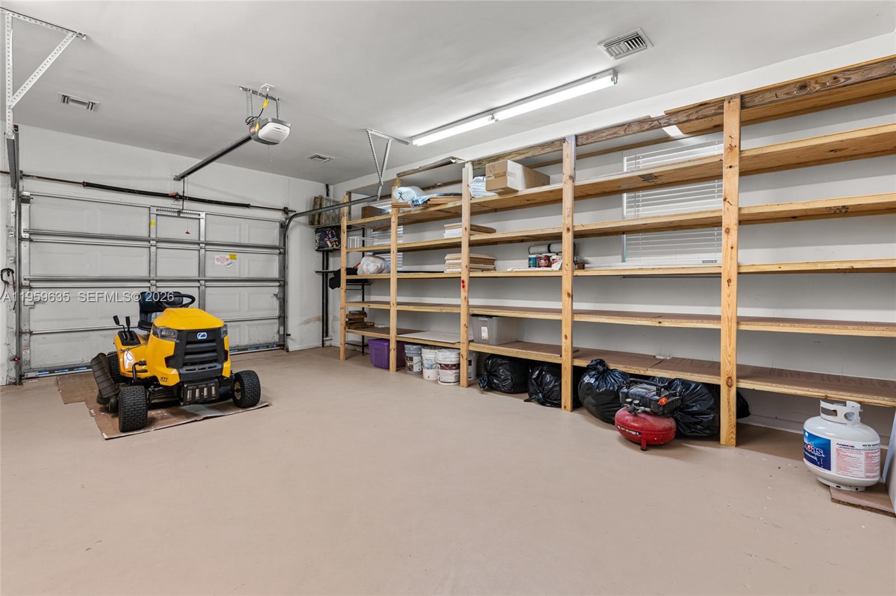
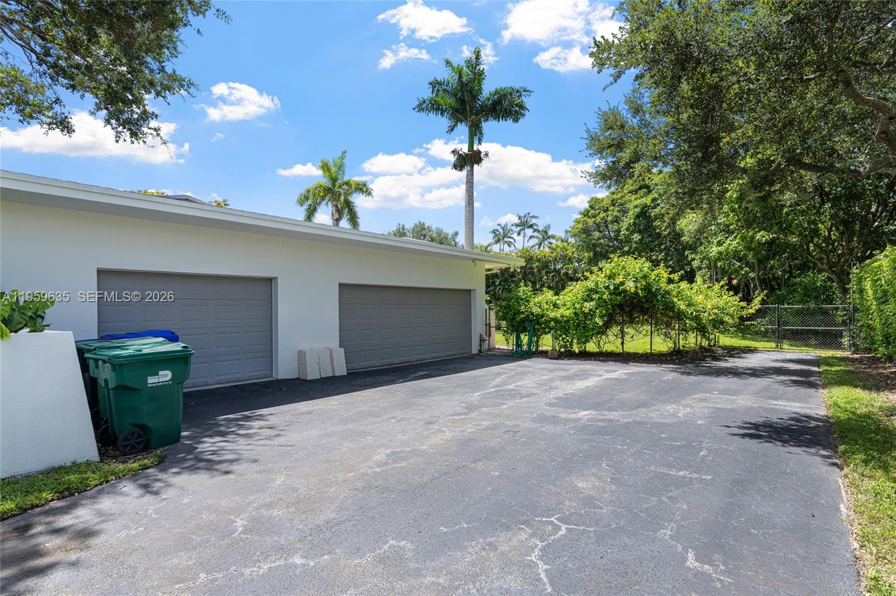
Additional highlights include a spacious covered terrace ideal for outdoor dining and entertaining, a screened-in pool with elegant blue tile, a 3-car garage, two laundry rooms, sauna, two water heaters, and impact windows and doors throughout. Fully fenced and privately situated on a quiet, desirable street in the Village of Pinecrest -- this is a rare opportunity to own a truly exceptional home.

Overview

Property Status
Sold
Date Sold
February 23, 2026
Lot Size
0.9 Acres
MLS ID
A11959635
Property Type
Residential
Year Built
1958

Features & Amenities

Total Area
6,953 Sq.Ft.
Neighborhood
Pinecrest
Architecture Styles
Detached, One Story
View Description
Pool
Garage Spaces
3.0
Water Source
Municipal Water
Pool
In Ground, Equipment Stays, Screen Enclosure
Roof
Shingle
Lot Features
3/4 To Less Than 1 Acre Lot
Parking
Circular Driveway, Driveway
Heat Type
Central, Electric
Air Conditioning
Ceiling Fan(s), Electric
Laundry Room
In Garage, Utility Room/Laundry
Appliances
Dishwasher, Electric Water Heater, Microwave, Electric Range, Refrigerator, Wall Oven, Washer
Other Interior Features
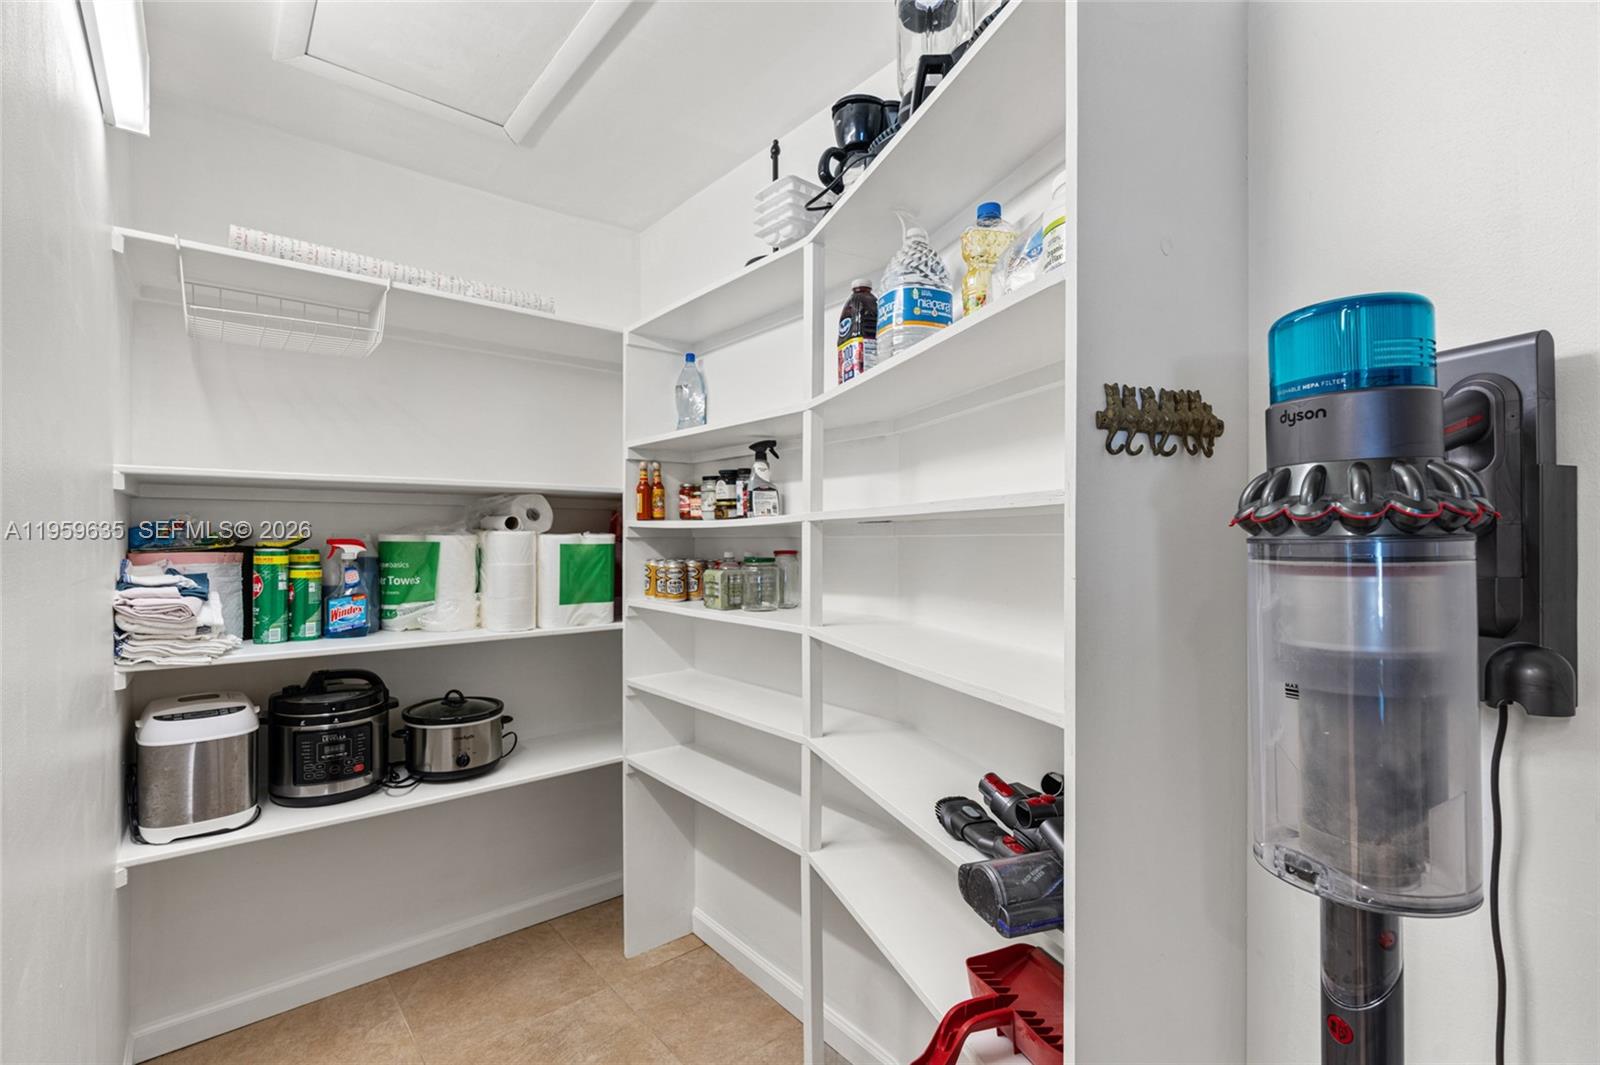
First Floor Entry, Pantry, Walk-In Closet(s), Den/Library/Office, Family Room, Florida Room, Separate Guest/In-Law Quarters, Sauna, Storage, Utility/Laundry In Garage, Utility Room/Laundry
Sewer
Septic Tank
Other Exterior Features
Fruit Trees
Elementary School
Palmetto
Middle School
Palmetto
High School
Miami Palmetto
Sales Price
$3,200,000
Real Estate Tax
$42,032/yr
Zoning
2300

Downloads

6220 SW 123rd Ter

Schedule a Tour

I would love to help you see this beautiful home! As a full-service real estate agent, I can help you tour. Please submit an offer, and answer questions about the buying process.
Thank you

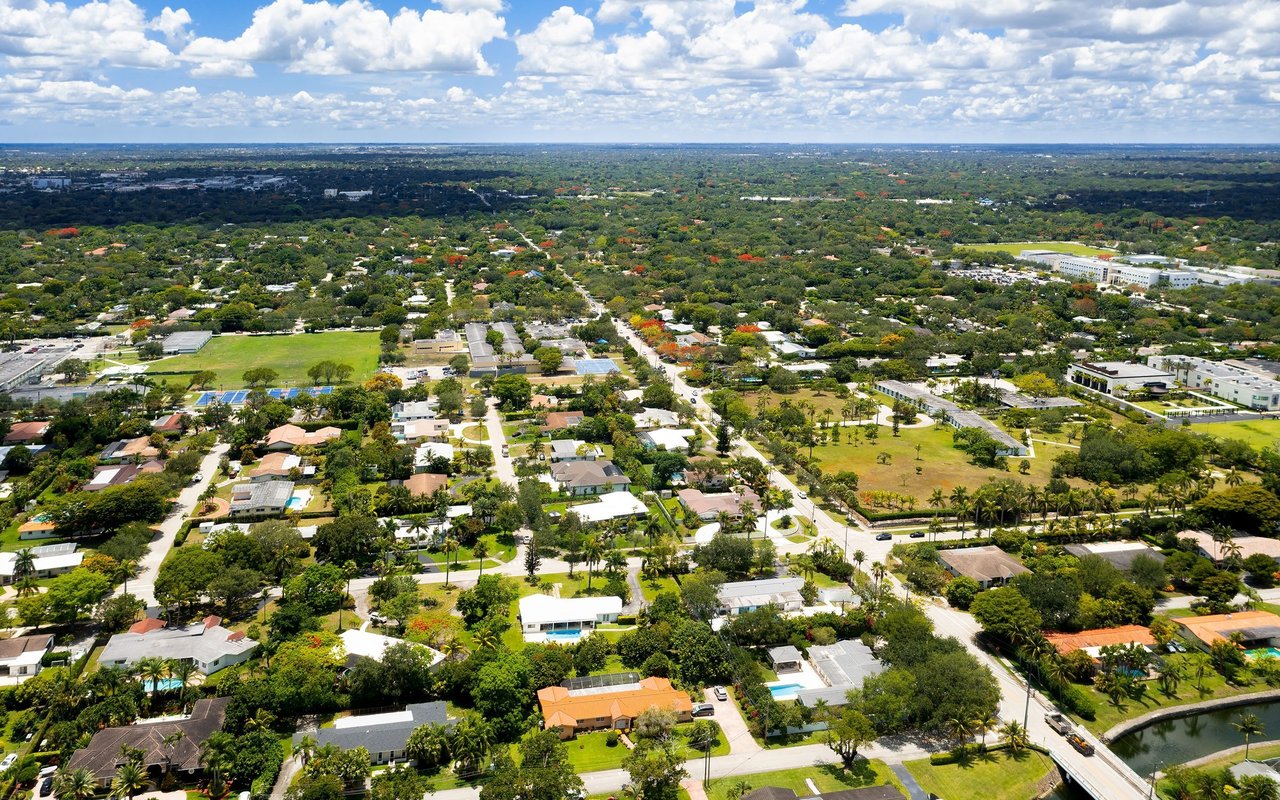
for your interest in 6220 SW 123rd Ter, Pinecrest, FL 33156

6220 SW 123rd Ter
Navigate
Pinecrest

Explore Pinecrest

read more
6220 SW 123rd Ter
explore in 3d

I'm Interested In

6220 SW 123rd Ter

or
  • CallAli Samek Seid

    License #3510948

    (917) 767-4683
  • Browse My

    Current Listings

    • 7440 SW 126th St For Lease

      $11,000/mo

      7440 SW 126th St

      7440 SW 126th St, Pinecrest, FL 33156

      • 4 Beds
      • 3 Baths
      • 2,542 Sq.Ft.
    View All

    Follow Me On Instagram